Civil & Architectural
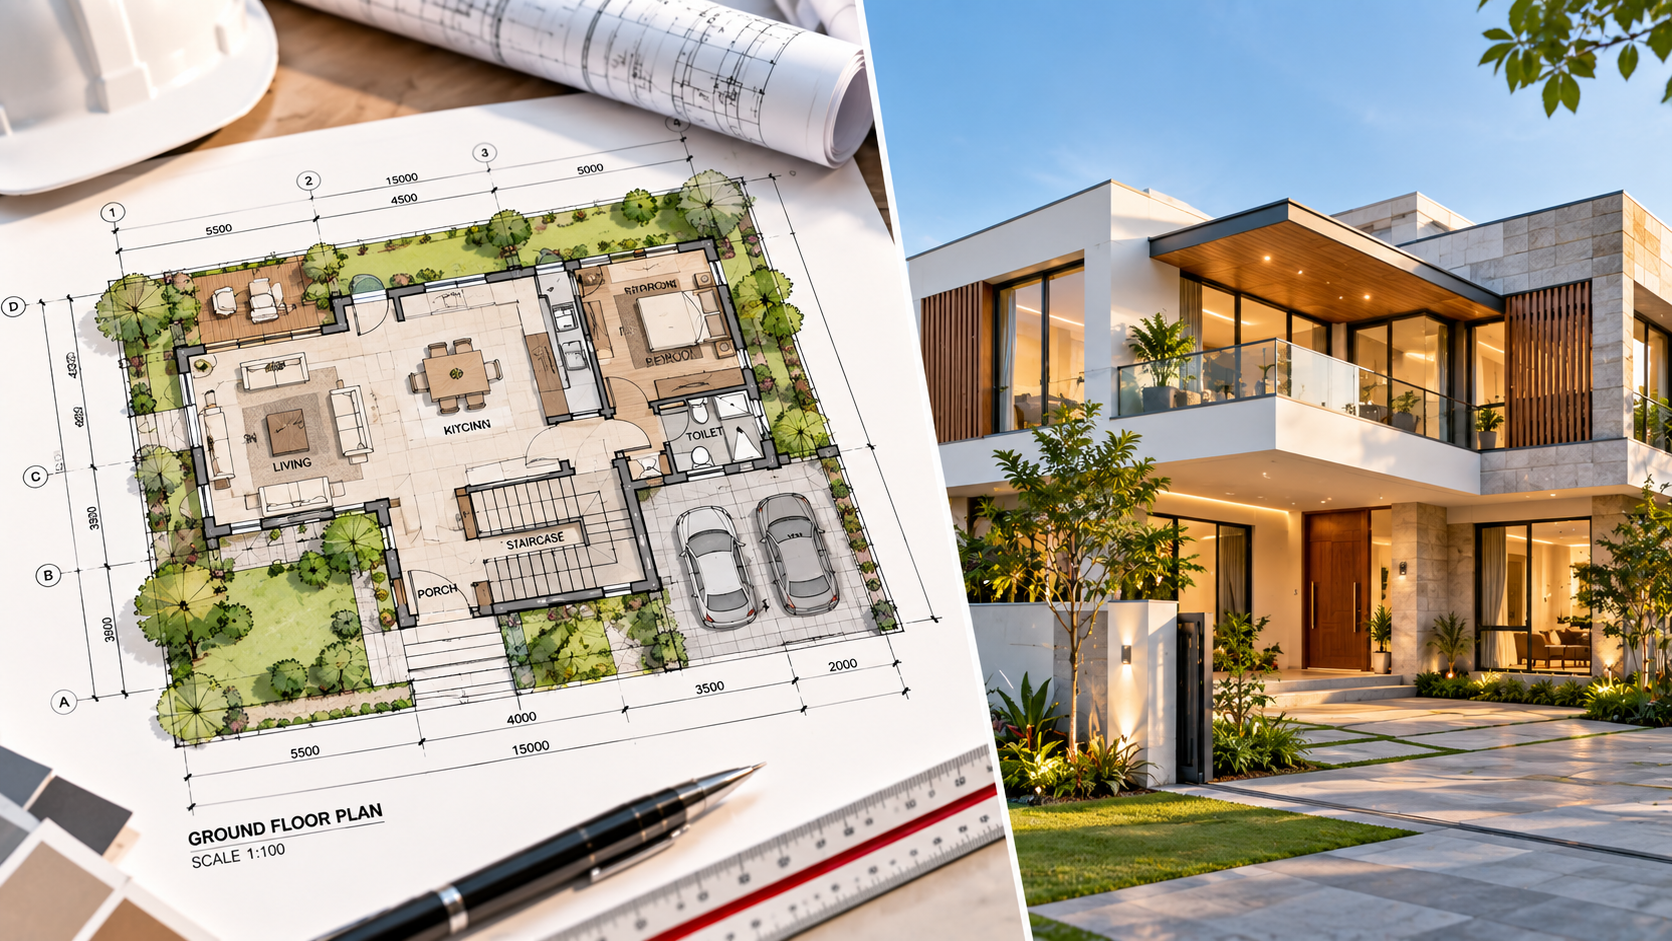
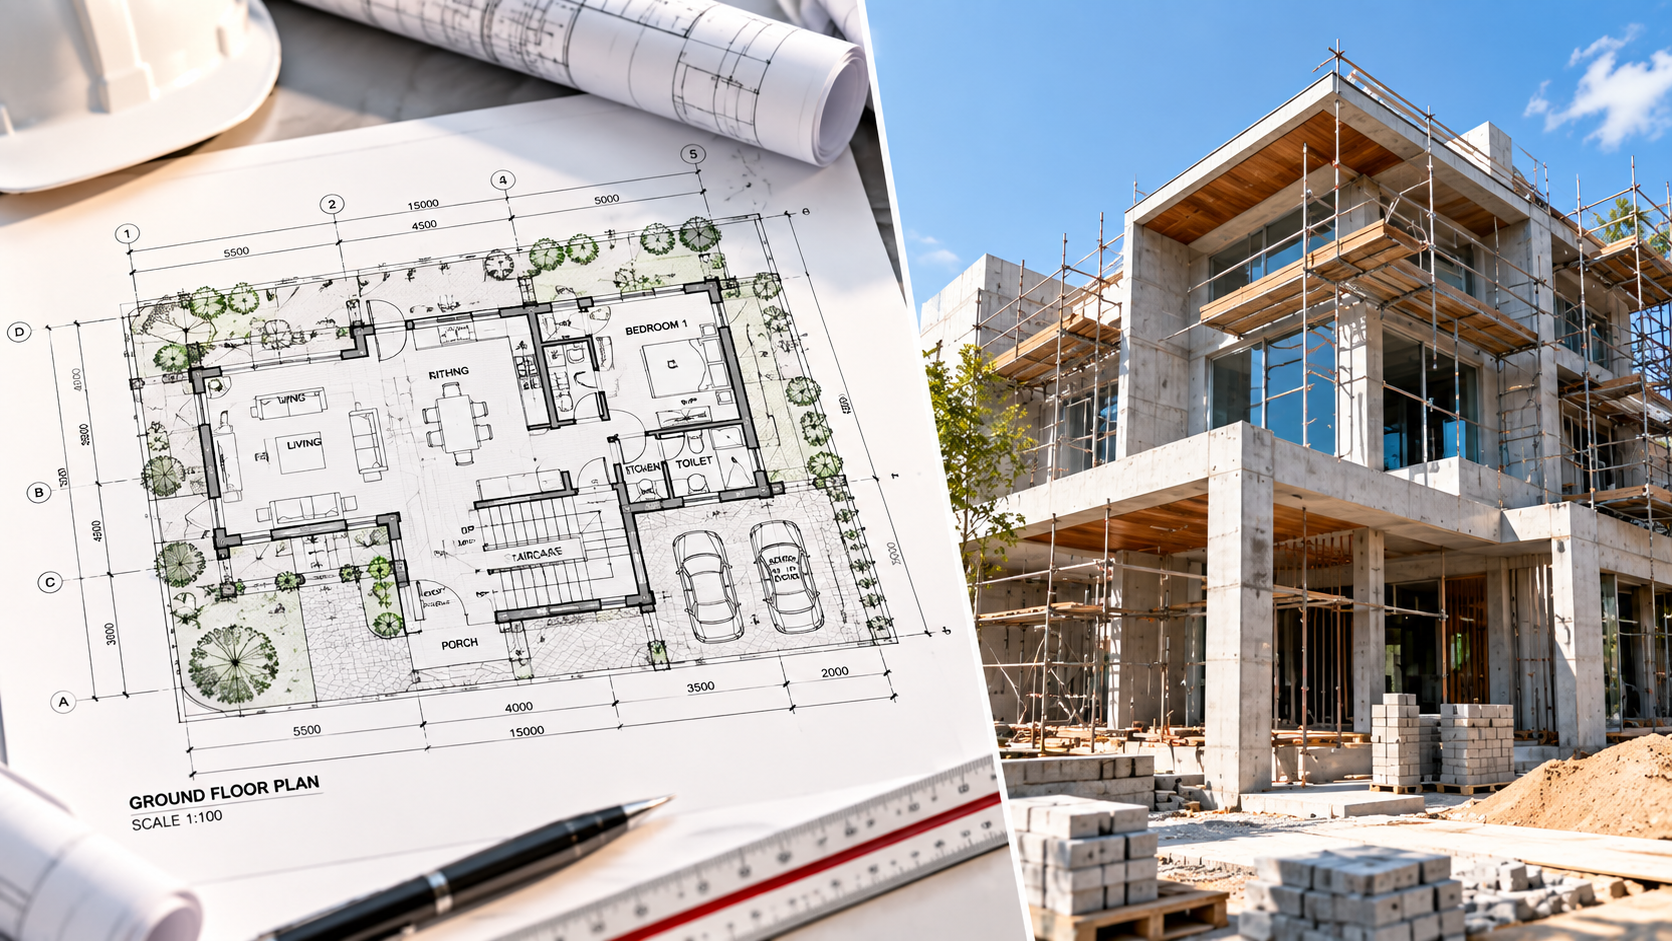
House plans, Photoshop floor plan, AutoCAD 3D and 3D real view visualization.
House plans, Photoshop floor plan, AutoCAD 3D and 3D real view visualization.
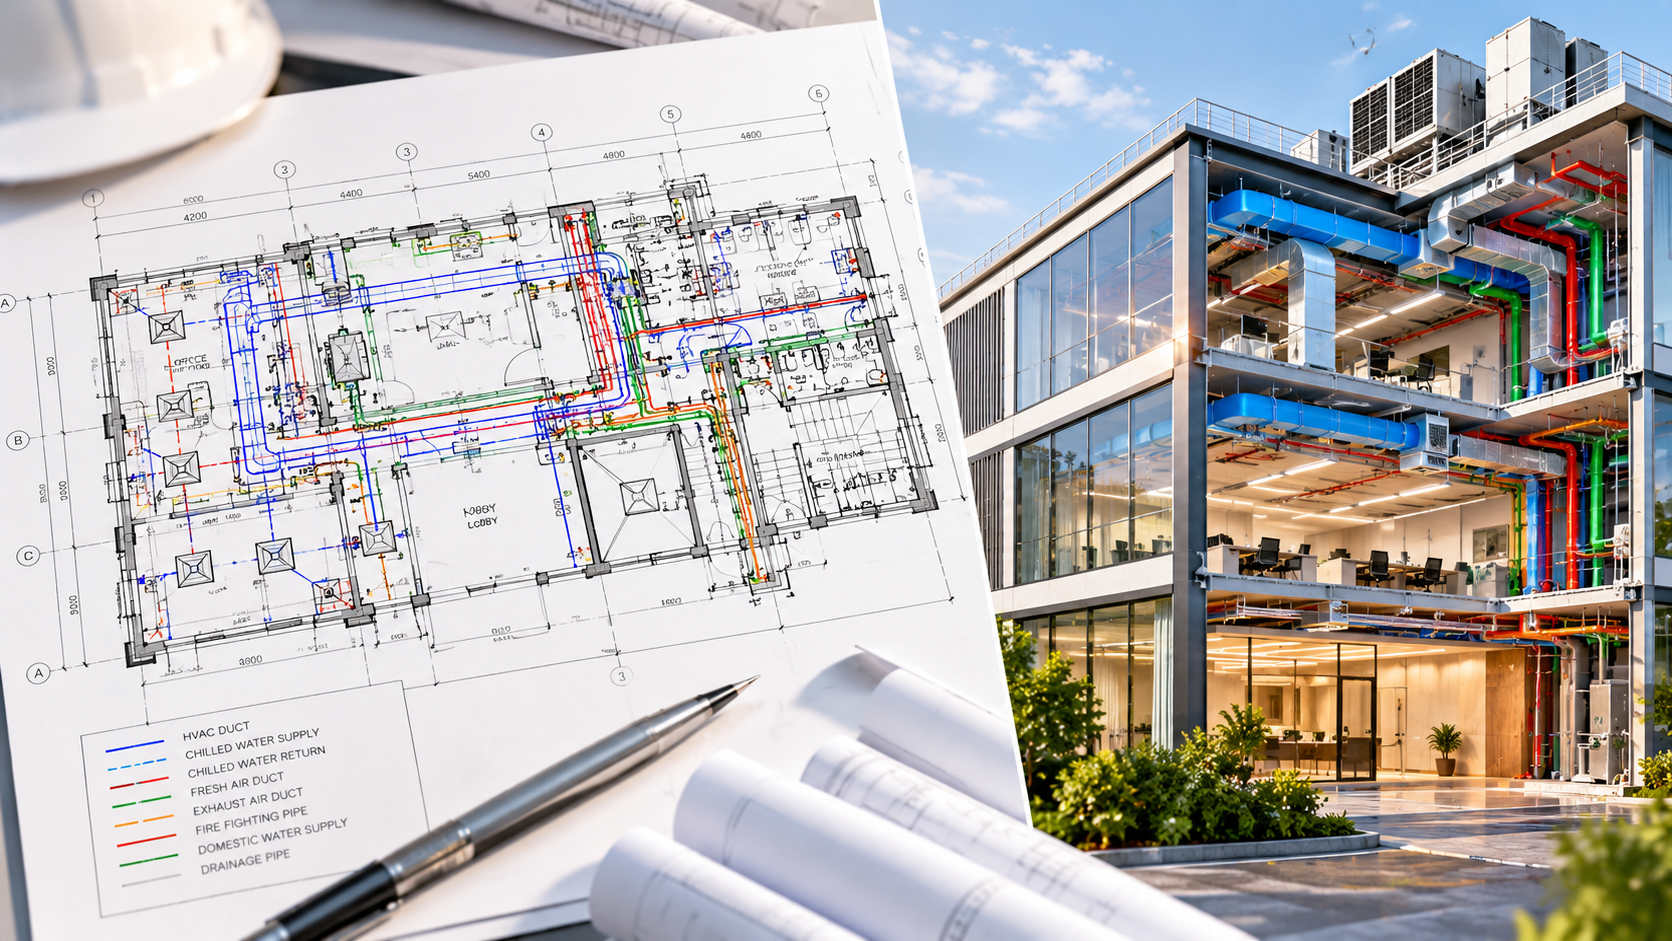
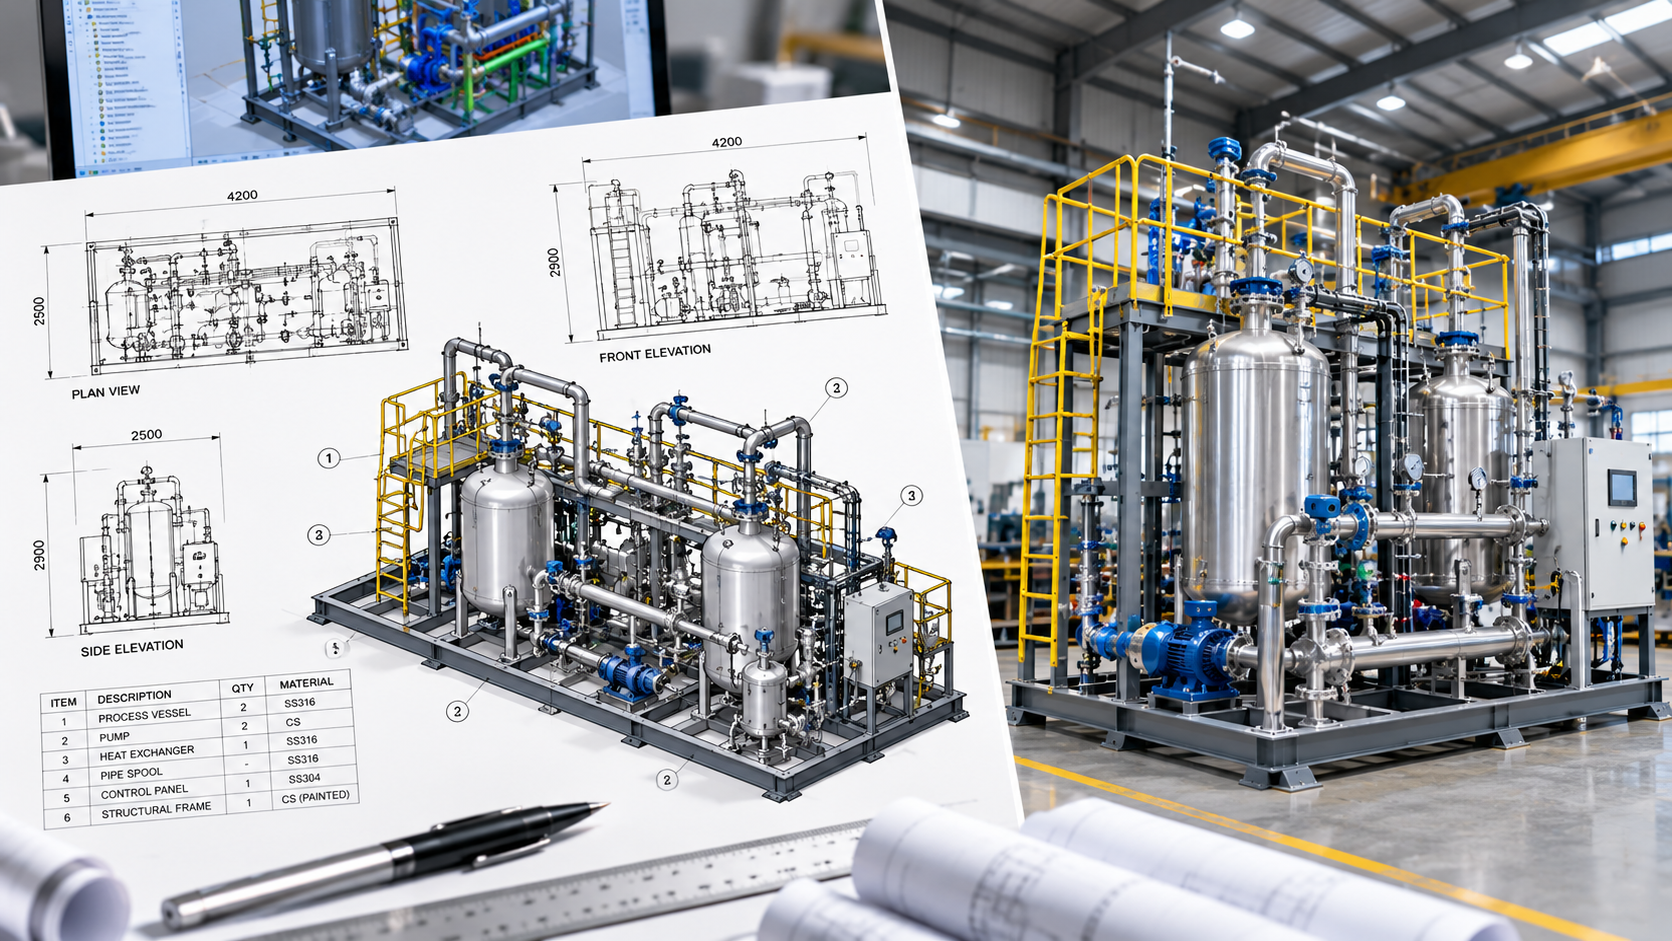
Electrical, solar, fabrication drawings, 2D to 3D and HVAC drafting support.
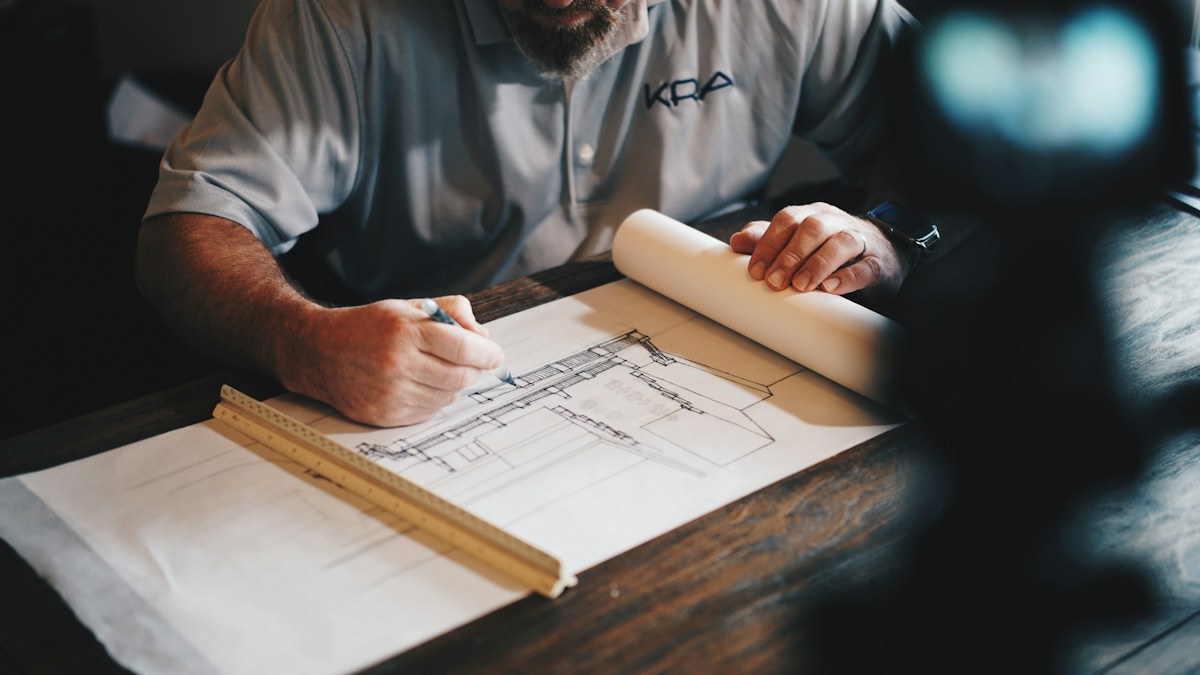
Converting hand sketches, PDF, JPG and scanned drawings into clean CAD drawings.
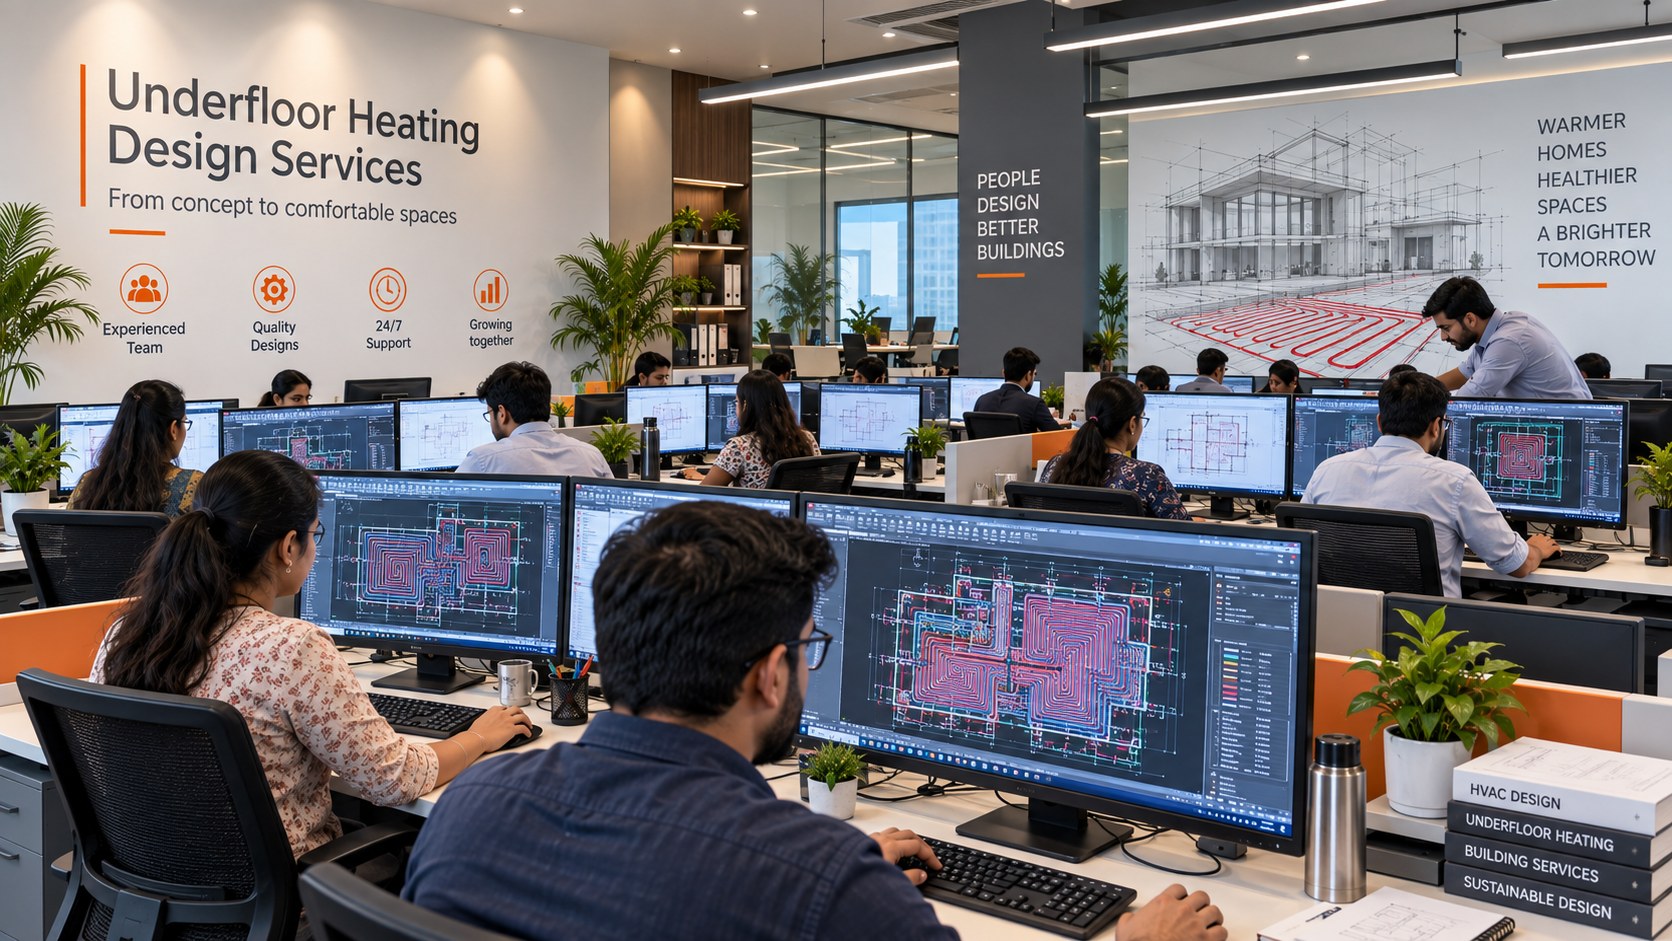
New underfloor heating service for heat loss, pipe loops, manifolds and zoning.
Multi-disciplinary CAD drafting company based in India.
Heat-loss calculations, pipe loop drawings, manifold zoning plans and tender documentation for wet underfloor heating systems.
View UFH ServicePortfolio samples that show our drafting, conversion, engineering and UFH capabilities.
ASAV Infotech delivers accurate, high-quality computer-aided drafting and as-built drawing services, CAD conversion, 2D drafting, 3D modelling, rendering and animation.
Our goal is to ensure every client receives the highest possible level of quality from our service, with individual support and a smooth working process.
House plan, 2D elevation, AutoCAD 3D, Photoshop floor plan and real view visualization.
Shop drawings used for manufacturing from raw or semi-finished materials.
Lighting, power, lightning protection, earthing layouts and full electrical drawing sets.
2D to 3D modelling using SolidWorks, Revit families and parametric workflows.
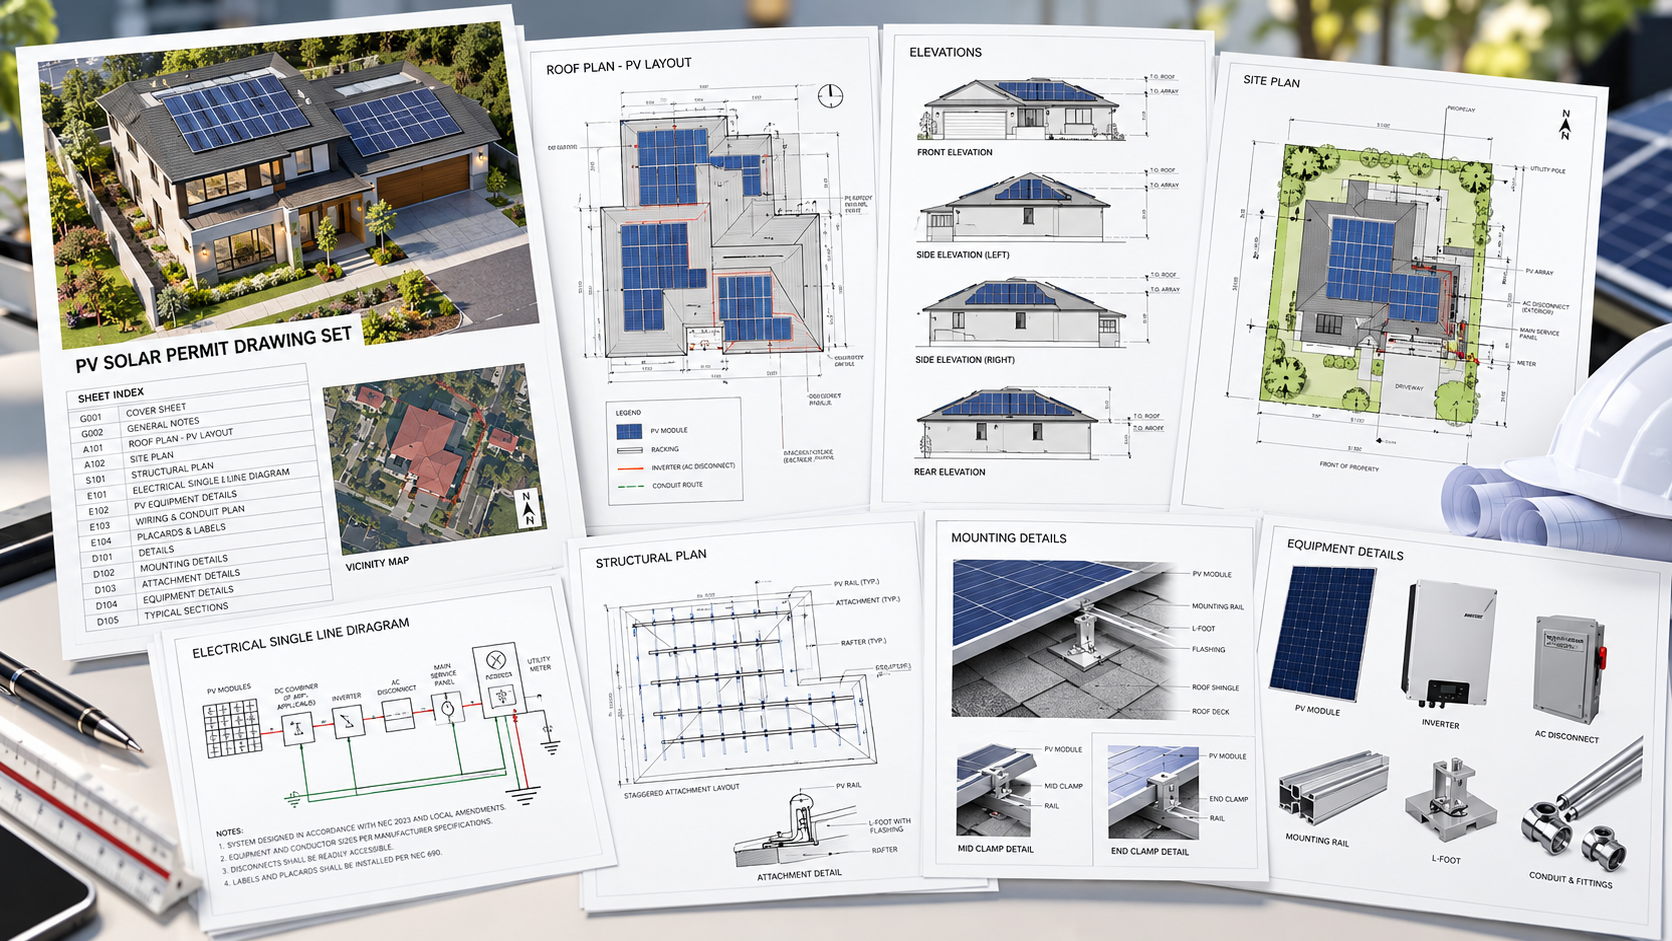
CAD drafted site plans, module plans, electrical line diagrams and calculations.
Heat-loss, pipe loop drawings, manifold zoning and underfloor heating tender packages.
Our team has 14+ years of AutoCAD drafting experience across India, USA, UK and international standards.
Our quality process has three stages before delivery so each drawing reaches the required accuracy.
We keep pricing practical for outsourcing while maintaining quality on every service.
Our support workflow helps answer client queries quickly across overlapping time zones.
Share a sample plan, CAD standard or UFH scope. We will review it and reply with price and turnaround.